
Gallery
Sheraton Toronto Airport Hotel & Conference Centre-Gallery
The gallery moves from quiet rooms to busy event spaces.

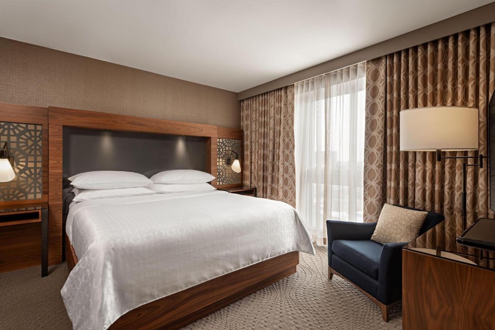
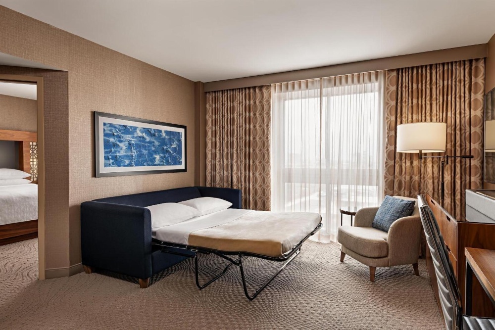
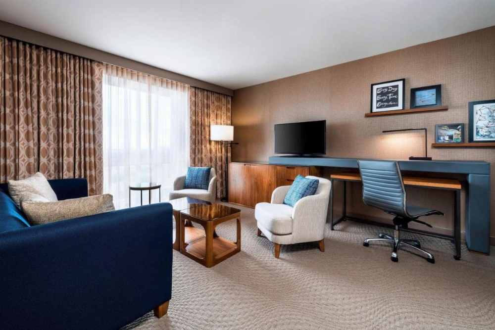
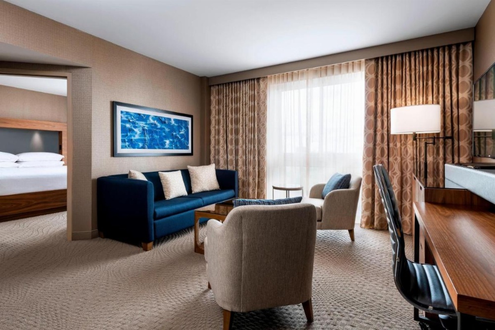
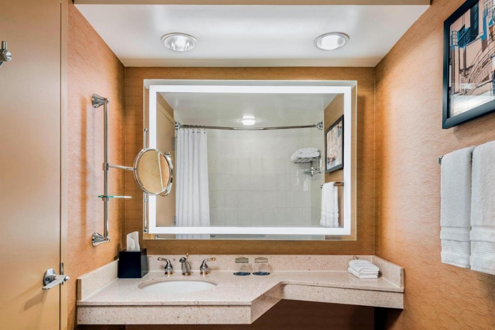
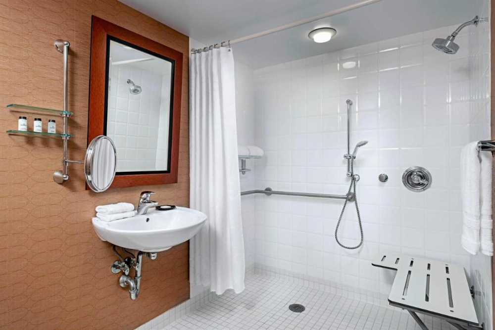
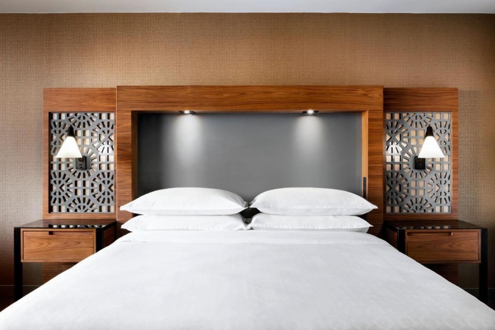
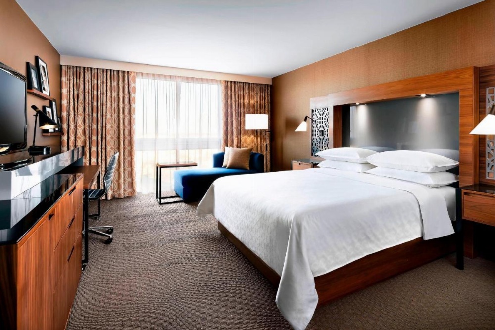
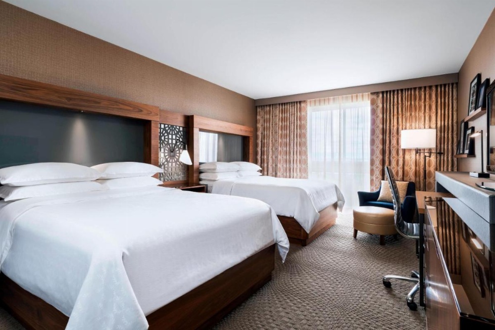
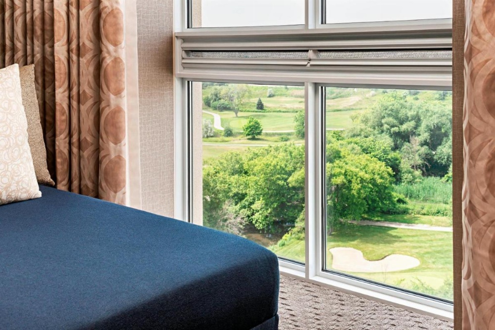
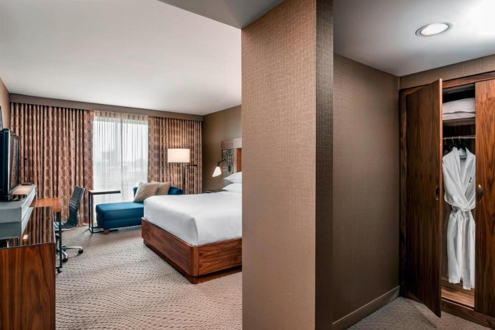
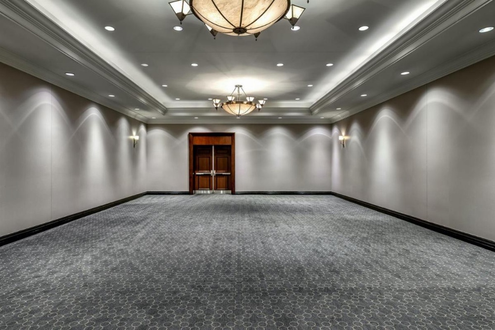
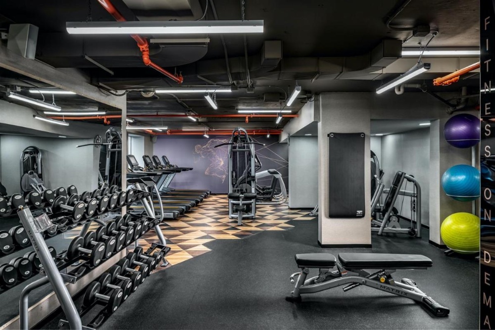
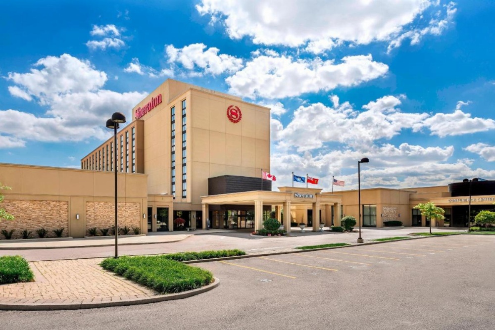
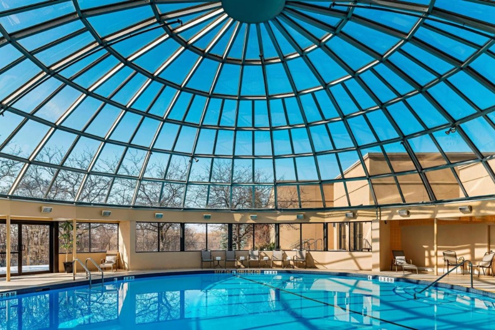
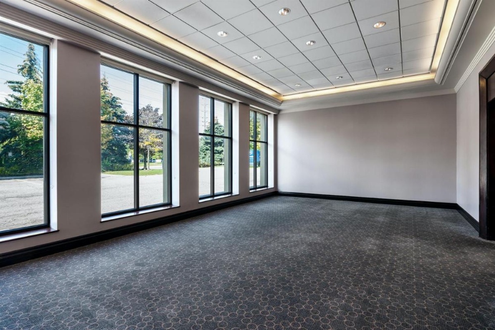
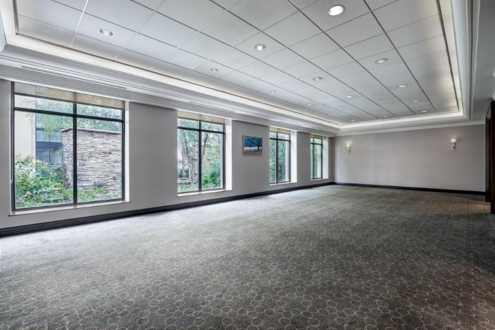
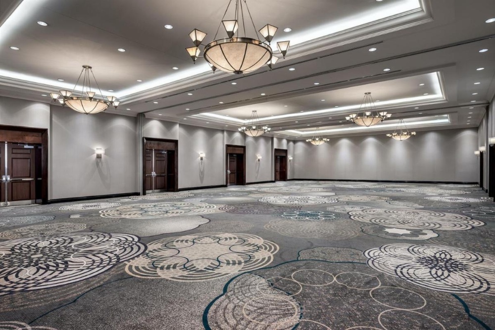
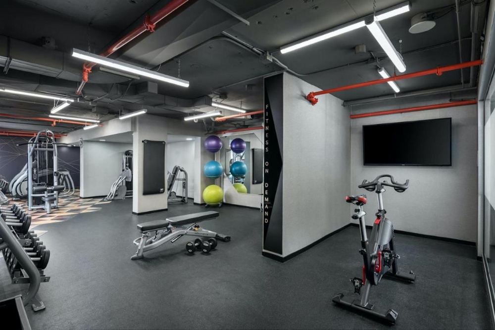
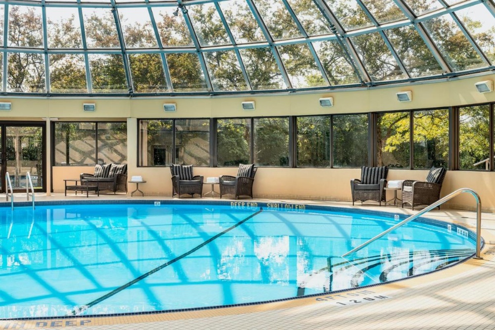
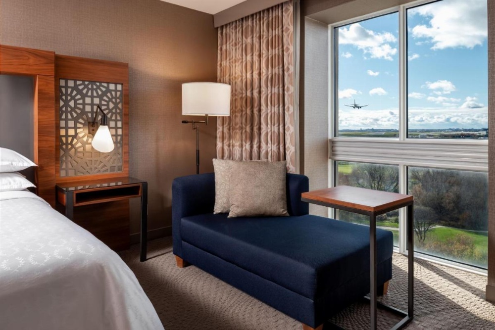
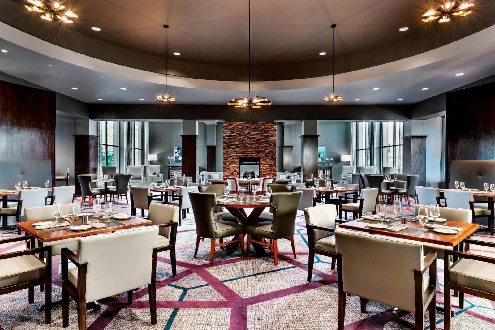
The gallery gives a broad view of Sheraton Toronto Airport Hotel & Conference Centre, from its exterior and lobby to guest rooms, suites, dining, recreation, and conference areas. Accommodation photography includes king rooms, Queen/Queen rooms, Deluxe Corner King rooms, airport-view rooms, and golf-course-view rooms. Suite images show junior suites, one-bedroom layouts, sofa-bed configurations, and hospitality spaces. The Club Lounge provides a quieter visual counterpoint, while Olio's dining room, semi-private area, and bar add a more social setting. Recreation photographs cover the indoor pool and fitness centre. A substantial portion of the gallery is devoted to meeting and event spaces, including ballrooms, boardrooms, foyers, and classroom-style setups.